

$364,000
$364,900
0.2%For more information regarding the value of a property, please contact us for a free consultation.
3 Beds
2 Baths
1,894 SqFt
SOLD DATE : 09/30/2026
Key Details
Sold Price $364,000
Property Type Single Family Home
Sub Type Single Family Residence
Listing Status Sold
Purchase Type For Sale
Square Footage 1,894 sqft
Price per Sqft $192
Subdivision Addison Landing
MLS Listing ID O6411335
Sold Date 09/30/26
Bedrooms 3
Full Baths 2
Construction Status Completed
HOA Fees $125/mo
HOA Y/N Yes
Annual Recurring Fee 1500.0
Year Built 2023
Annual Tax Amount $4,178
Lot Size 7,405 Sqft
Acres 0.17
Property Sub-Type Single Family Residence
Source Stellar MLS
Property Description
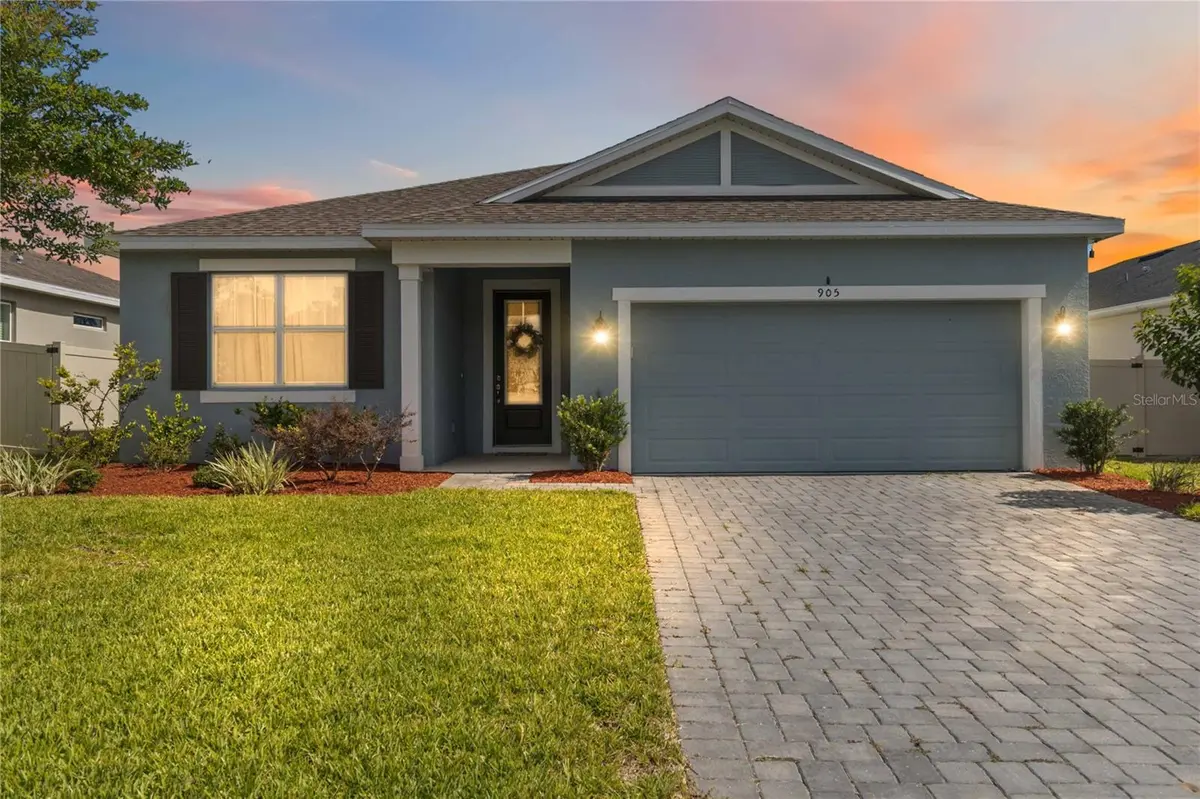
Virtually Staged. Summer just got even sweeter...because your future home is now an even better value! Why wait for new construction when you can own this beautifully maintained, nearly new home today? Built by Mattamy Homes, the popular Cascades floor plan offers the perfect blend of functionality, style, and single-story living across 1,894 square feet. This thoughtfully designed home features 3 bedrooms, 2 bathrooms, a 2-car garage, and a versatile flex space ideal for a home office, playroom, fitness area, or potential 4th bedroom with the simple addition of a door. Measuring approximately 11' x 12', the flex room already features ceramic tile flooring for both durability and style. Designed with entertaining and everyday living in mind, the open-concept layout seamlessly connects the kitchen, dining area, and family room. At the heart of the home, the spacious kitchen features a large center island perfect for gathering, meal preparation, and hosting family and friends. Additional upgrades include 42” solid wood cabinetry with hardware, stone countertops, an undermount sink, abundant prep space, and a generous walk-in pantry. The spacious primary suite easily accommodates large furniture and includes a sizable walk-in closet. The en-suite bathroom offers dual vanities with stone countertops and a large walk-in shower, creating a relaxing retreat at the end of the day. Natural light flows beautifully throughout the home, while oversized sliding glass doors extend the living space outdoors to a covered lanai overlooking the privately fenced backyard. Recently installed vinyl fencing creates the perfect setting for quiet mornings, evening relaxation, pets, play, or entertaining guests in privacy. Additional highlights include all kitchen appliances, plus washer and dryer, an interior laundry room, modern energy-efficient features, and the peace of mind that comes with newer construction and lower maintenance costs. Ideally located near De Leon Springs State Park and vibrant Downtown DeLand, this home places you close to boutique shopping, bakeries, cafés, museums, art galleries, theaters, farmers markets, parks, and endless outdoor recreation opportunities. Residents also enjoy nearby community amenities including a toddler park and dog park, while Florida's beautiful east coast beaches are only about 30 minutes away. Don't miss this opportunity to own a move-in ready home in a quiet, welcoming newer community offering comfort, convenience, and modern Florida living. Schedule your private tour before someone else grabs this summer opportunity!
Location
State FL
County Volusia
Community Addison Landing
Area 32720 - Deland
Zoning PUD
Rooms
Other Rooms Attic, Den/Library/Office, Family Room, Inside Utility
Interior
Interior Features Ceiling Fans(s), Eat-in Kitchen, Kitchen/Family Room Combo, Open Floorplan, Solid Surface Counters, Stone Counters, Thermostat, Walk-In Closet(s), Window Treatments
Heating Central, Electric
Cooling Central Air
Flooring Carpet, Ceramic Tile, Luxury Vinyl
Furnishings Unfurnished
Fireplace false
Appliance Dishwasher, Disposal, Dryer, Electric Water Heater, Ice Maker, Microwave, Range, Refrigerator, Washer
Laundry Electric Dryer Hookup, Inside, Laundry Room, Washer Hookup
Exterior
Exterior Feature Sidewalk
Parking Features Driveway, Garage Door Opener, Off Street
Garage Spaces 2.0
Fence Vinyl
Community Features Dog Park, Playground
Utilities Available BB/HS Internet Available, Cable Available, Electricity Connected, Phone Available, Public, Sewer Connected, Underground Utilities, Water Connected
Amenities Available Playground
View Y/N No
Water Access No
Roof Type Shingle
Porch Covered, Rear Porch
Attached Garage true
Exposure North
Garage true
Private Pool No
Building
Lot Description Landscaped, Sidewalk, Paved
Entry Level One
Foundation Slab
Lot Size Range 0 to less than 1/4
Builder Name Mattamy Homes
Sewer Public Sewer
Water Public
Architectural Style Contemporary
Structure Type Block,Stucco
New Construction false
Construction Status Completed
Schools
Elementary Schools Citrus Grove Elementary
Middle Schools Deland Middle
High Schools Deland High
Others
Pets Allowed Cats OK, Dogs OK
HOA Fee Include Maintenance Grounds
Senior Community No
Ownership Fee Simple
Monthly Total Fees $125
Acceptable Financing Cash, Conventional, FHA, VA Loan
Membership Fee Required Required
Listing Terms Cash, Conventional, FHA, VA Loan
Special Listing Condition None
Read Less Info
Want to know what your home might be worth? Contact us for a FREE valuation!

Our team is ready to help you sell your home for the highest possible price ASAP

© 2026 My Florida Regional MLS DBA Stellar MLS. All Rights Reserved.
Bought with Christopher Roy ROY & COMPANY
Learn More About LPT Realty